Unveiling of the New Pavilion at Collège St-Jean-Vianney
2 min.
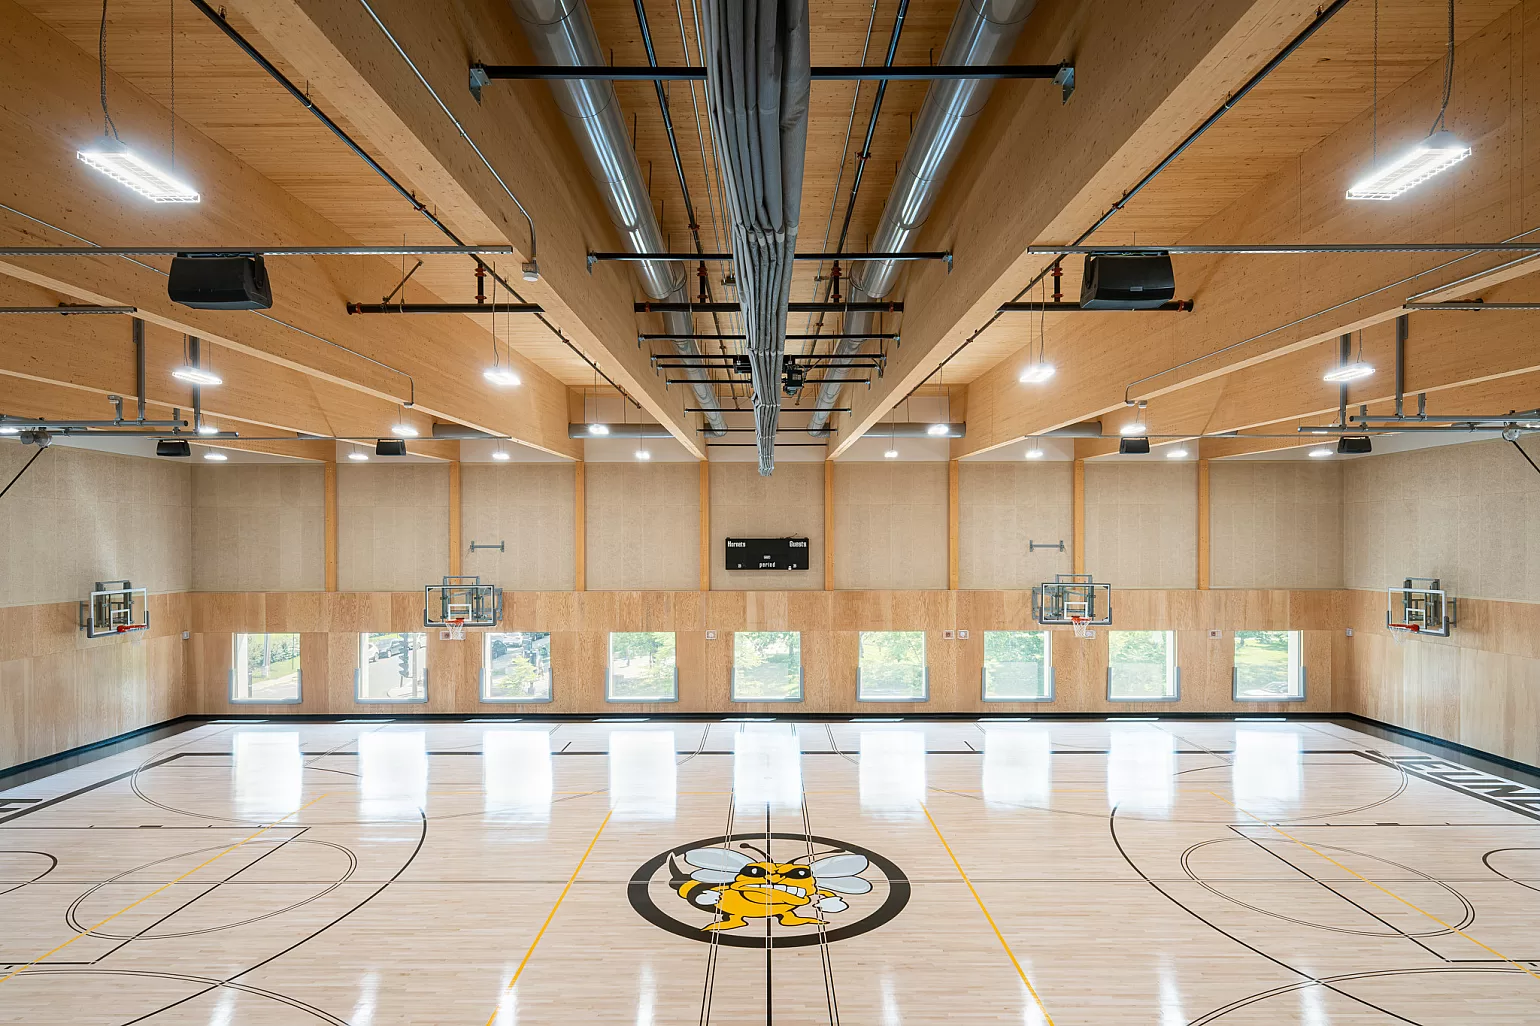
Located at the front of the campus, the pavilion will house 21 classrooms, each measuring approximately 850 square feet, along with collaborative spaces designed to encourage interaction, teamwork and diverse learning methods. The building’s architecture and layout prioritize natural light, occupant comfort and educational success.
Designed by Architecture49, the building stands out for its curtain walls at both ends, ventilated and air-conditioned classrooms, and landscaped outdoor areas featuring stormwater retention basins and native trees and shrubs. The project also aims to integrate harmoniously with the existing campus while respecting its architectural identity and heritage.
A Project That Puts the Student Experience at the Heart of Design
Beyond the construction of a new building, the project will help evolve learning environments to meet the needs of today’s students and those of tomorrow. The spaces have been designed to encourage collaboration and provide greater flexibility in teaching practices.
“We are very pleased to be delivering this important project for an institution experiencing significant student population growth. Students need more space to learn, express themselves, concentrate and move around. Above all, we are proud to apply our value engineering expertise to optimize the project and ensure it meets the College’s actual needs,” says Alexandre S. Boucher, President and General Manager of JCB Construction Canada.
Value engineering plays an important role in this process. Conducted in collaboration with the College and the project professionals, it makes it possible to evaluate proposed solutions, optimize technical choices and maintain rigorous cost control while preserving the quality and functionality of the spaces.
Collaboration and Technology at the Service of the Project
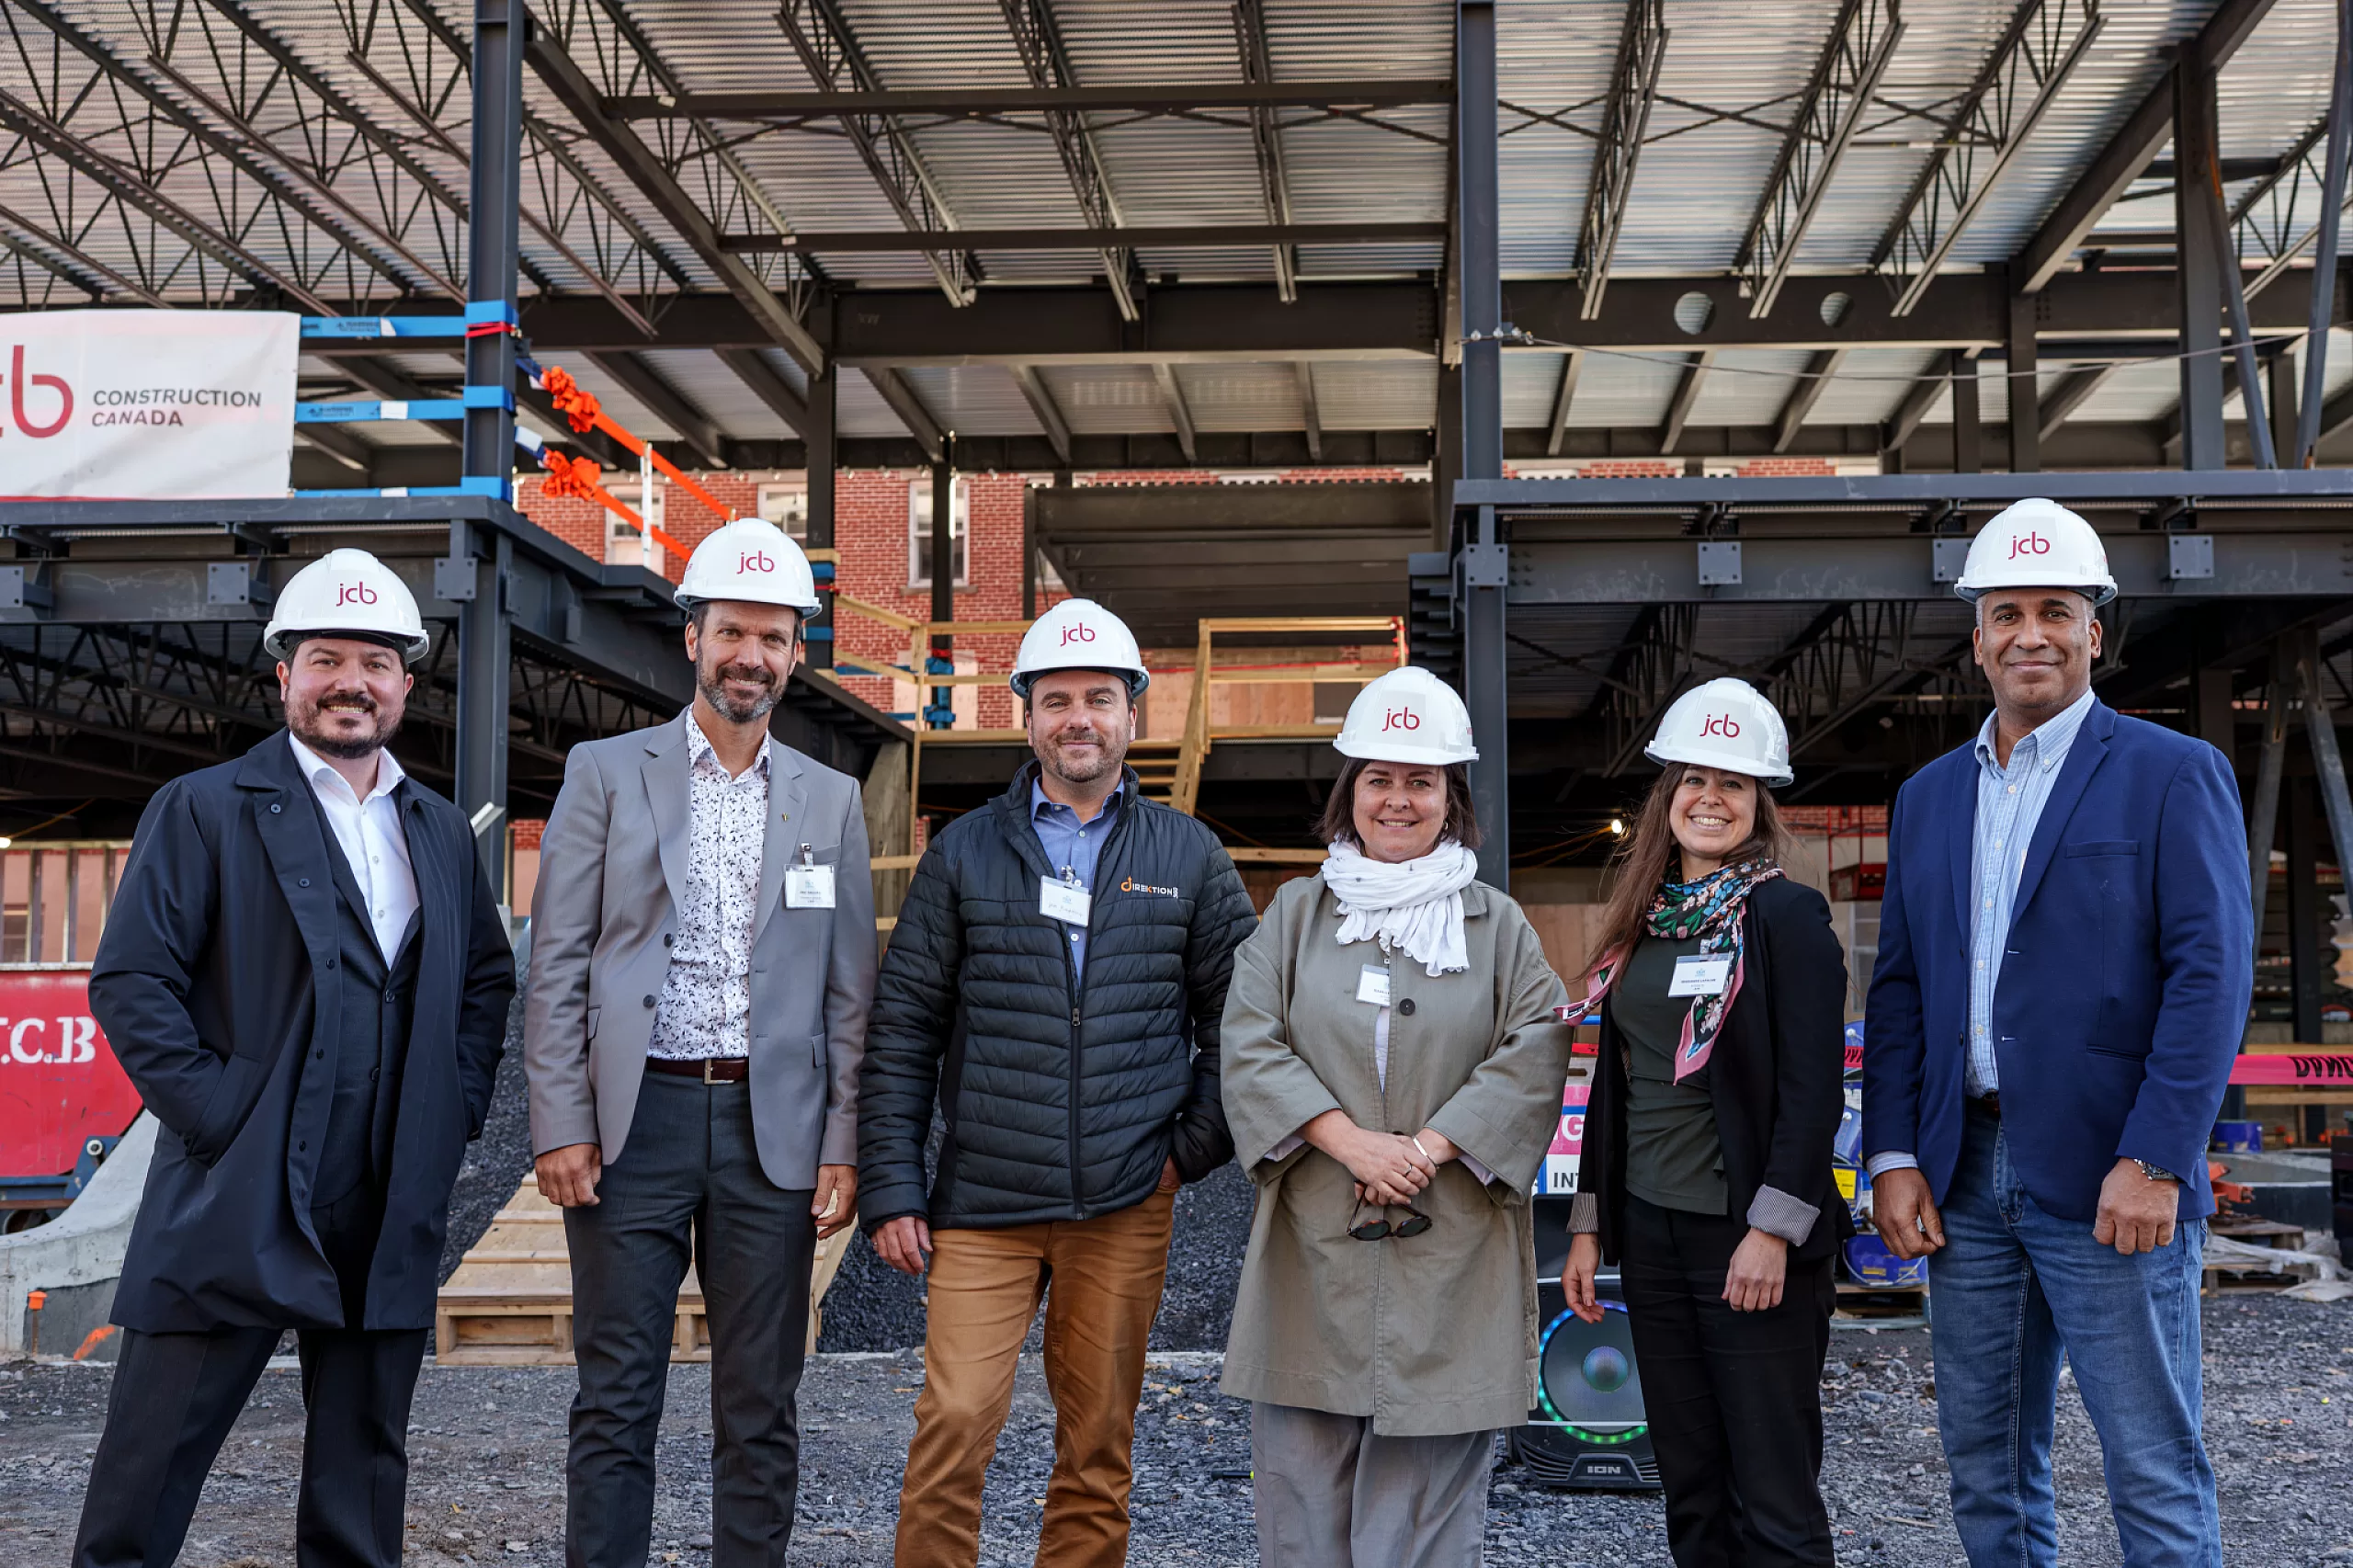
Delivered under a construction management model, the project brings together a multidisciplinary team comprising Architecture49 for architecture, DPHV for structural engineering, Direktion360 for mechanical and electrical engineering, and JCB Construction Canada for project coordination and construction.
Building Information Modeling (BIM) is also a key coordination tool. Using a 3D digital model, the teams can identify and resolve potential conflicts between the various building systems before installation, reducing the risk of clashes on-site and supporting efficient project delivery.
This collaborative approach builds on the renovation and expansion work initiated by the College in 2023 to modernize its facilities and enhance its educational environment.
Investing in the Learning Environments of Tomorrow
Through its involvement in this project, JCB Construction Canada is helping create an educational environment that evolves alongside its community. The new pavilion will enrich the Collège St-Jean-Vianney campus by providing students and staff with spaces designed to support learning, interaction and well-being.
JCB is proud to contribute to this meaningful project for Montréal’s East End community and to put its expertise to work on an initiative that places the future of young people first.