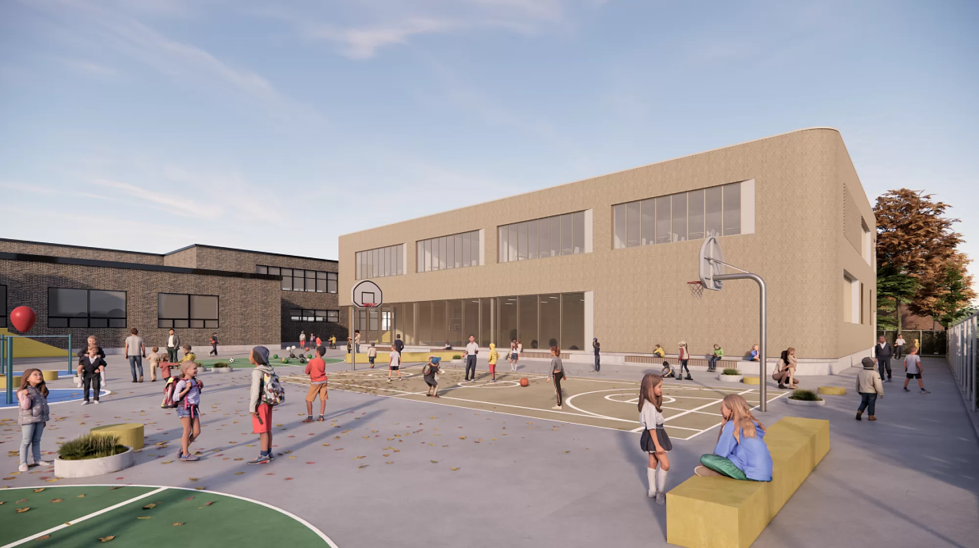
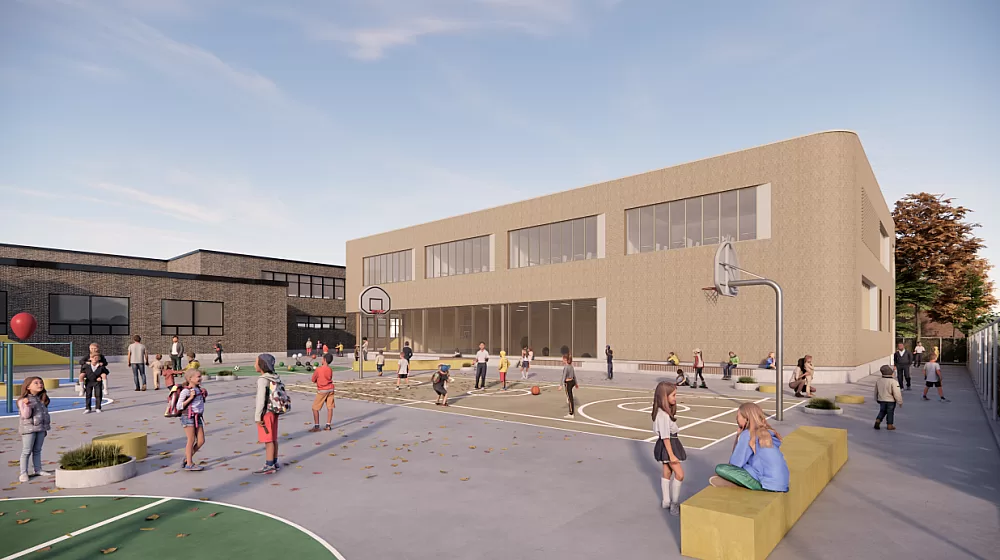
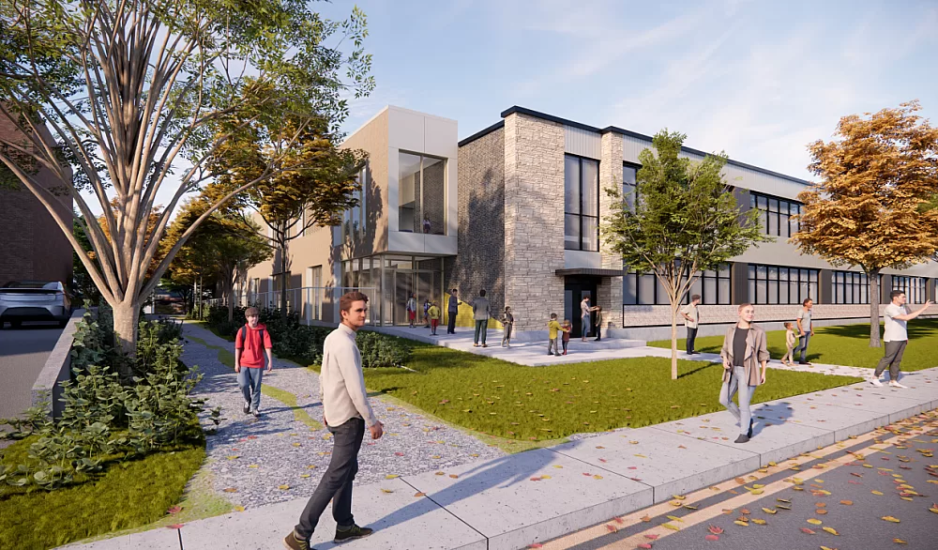
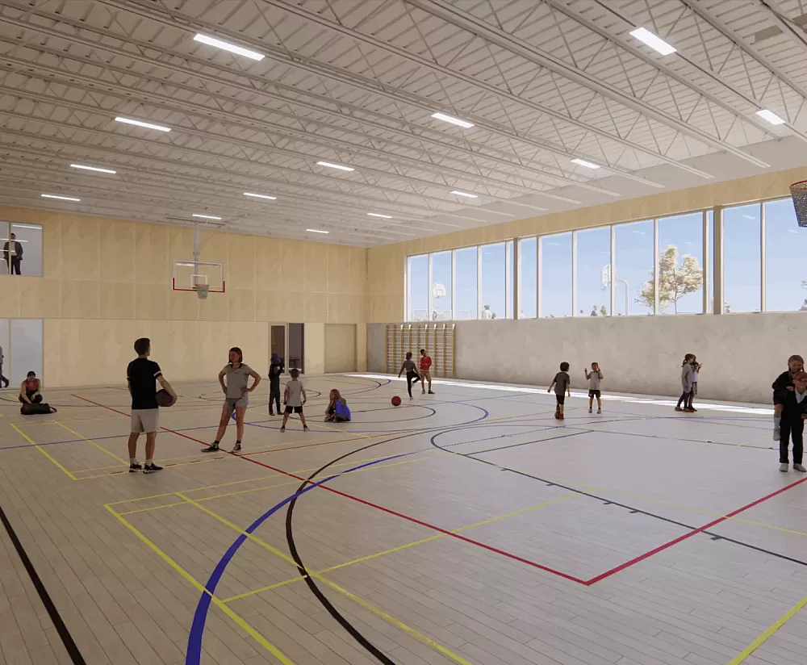
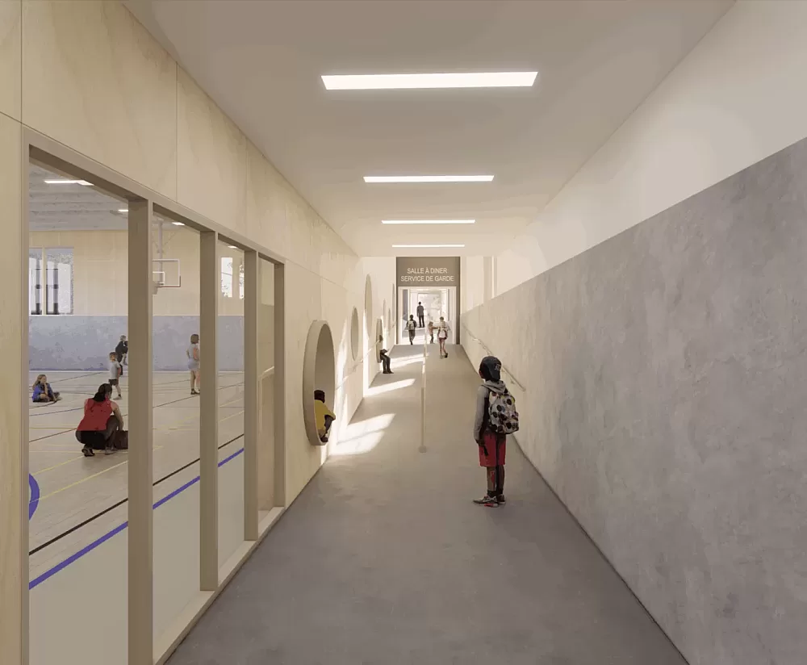
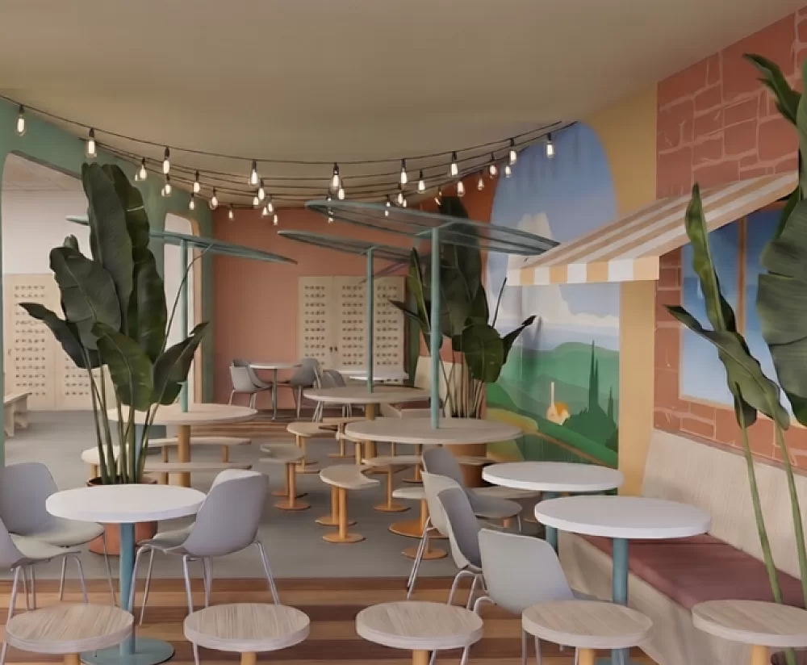
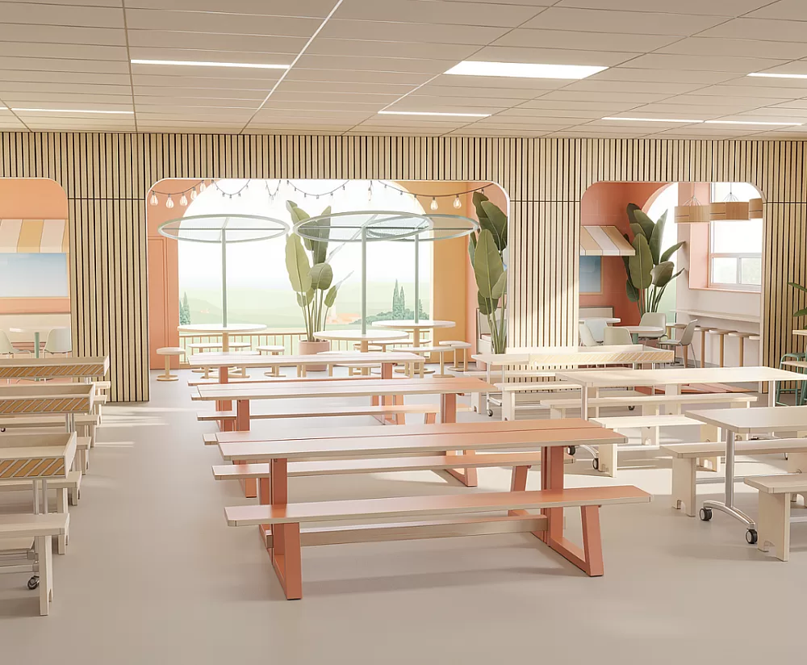
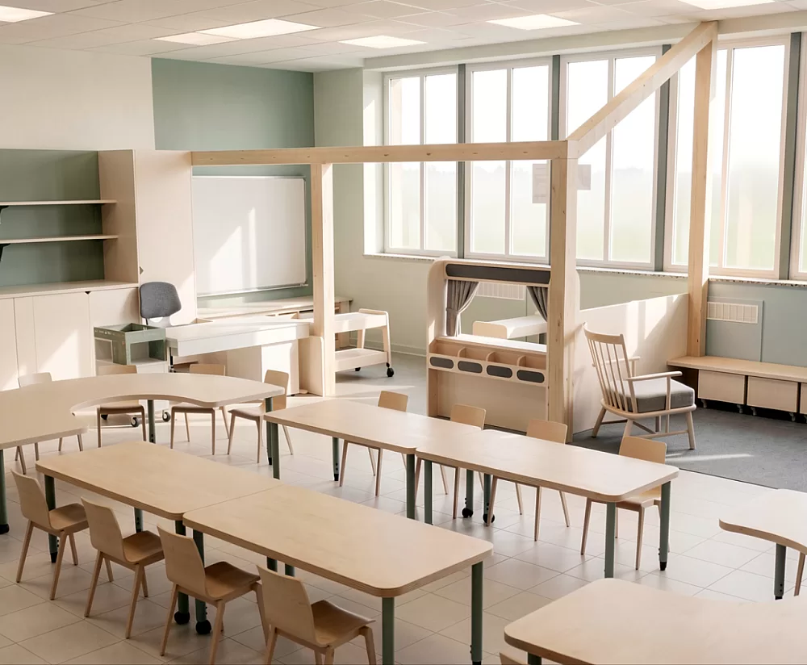






Expansion and modernization of a 7,000-square-foot preschool and elementary school to create next-generation classrooms, a bright gymnasium, a drama room, multifunctional common areas, and new administrative spaces, all imagined by Taktik Design and Architecture 49.